Plot 22
Glover Garden Room - £515,000
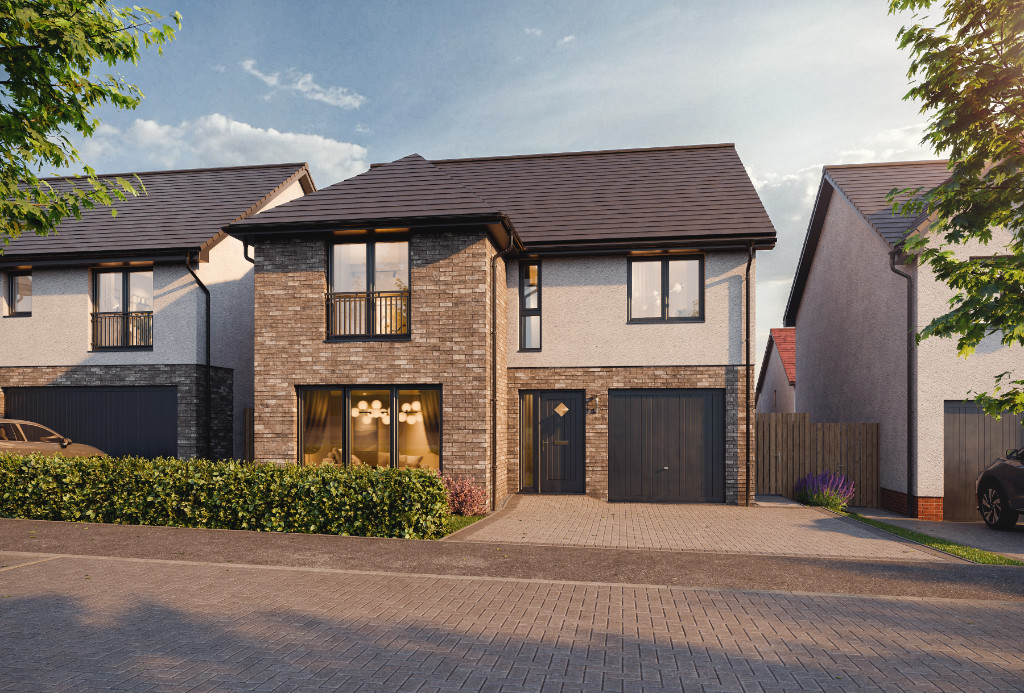
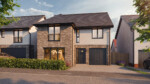
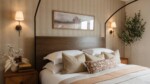
4 Bedroom Detached Home with Integral Single Garage
5% DEPOSIT CONTRIBUTION WORTH £25,750

The Glover Garden Room is a fabulous 4 bedroom detached family home with 1,772 square feet of living space, where every inch of every room is designed around you.
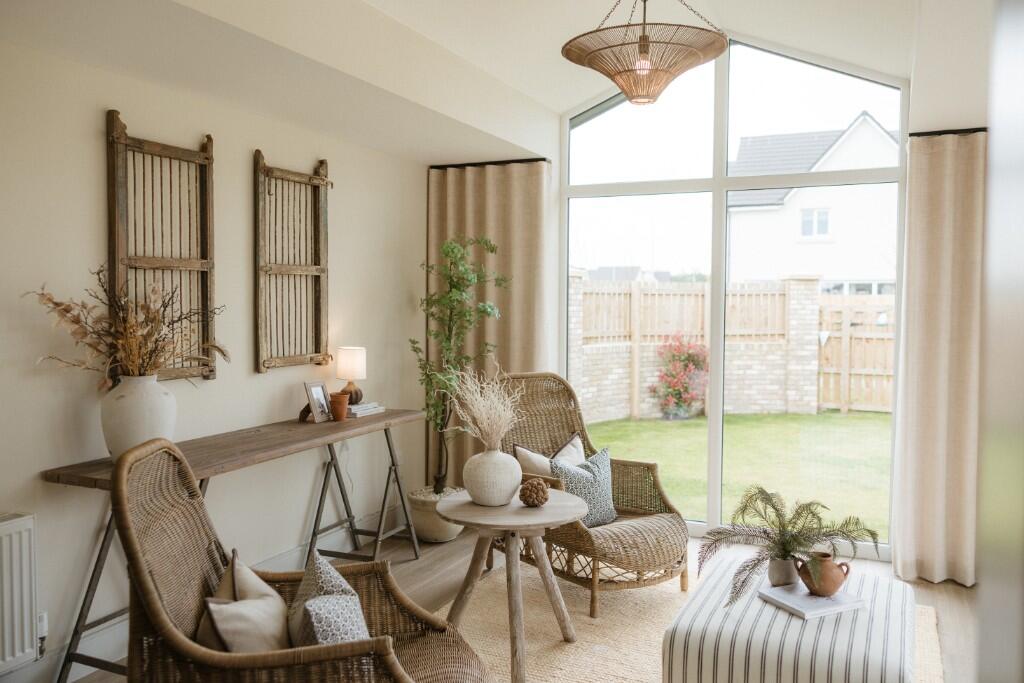
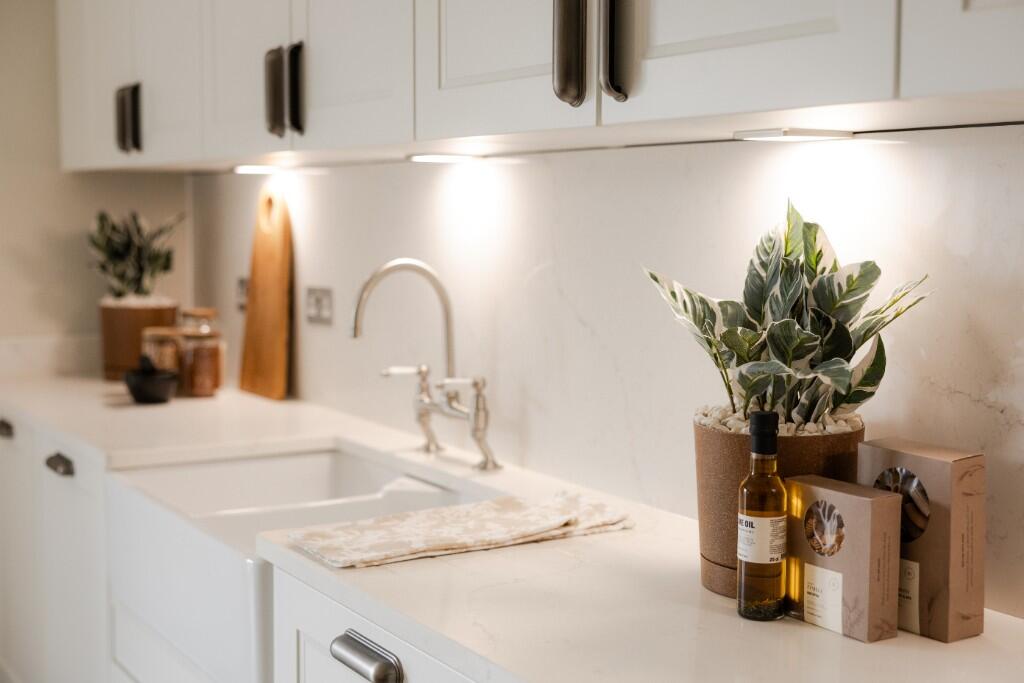
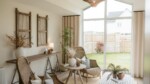
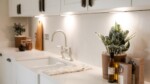

Downstairs is full of fabulous family spaces that make it easy to spend time together cooking, entertaining and relaxing. The beautiful open plan kitchen overlooks the garden and flows seamlessly into a spacious dining area. Take your coffee from the breakfast bar through to the signature garden room, throw open the French doors and enjoy the light flooding in from the cathedral style windows. There’s a separate utility room allowing flexible access from the kitchen, garage and outside. And you’ll find a WC, generous storage and a large lounge with a bright feature window off the main hallway at the front of the house.
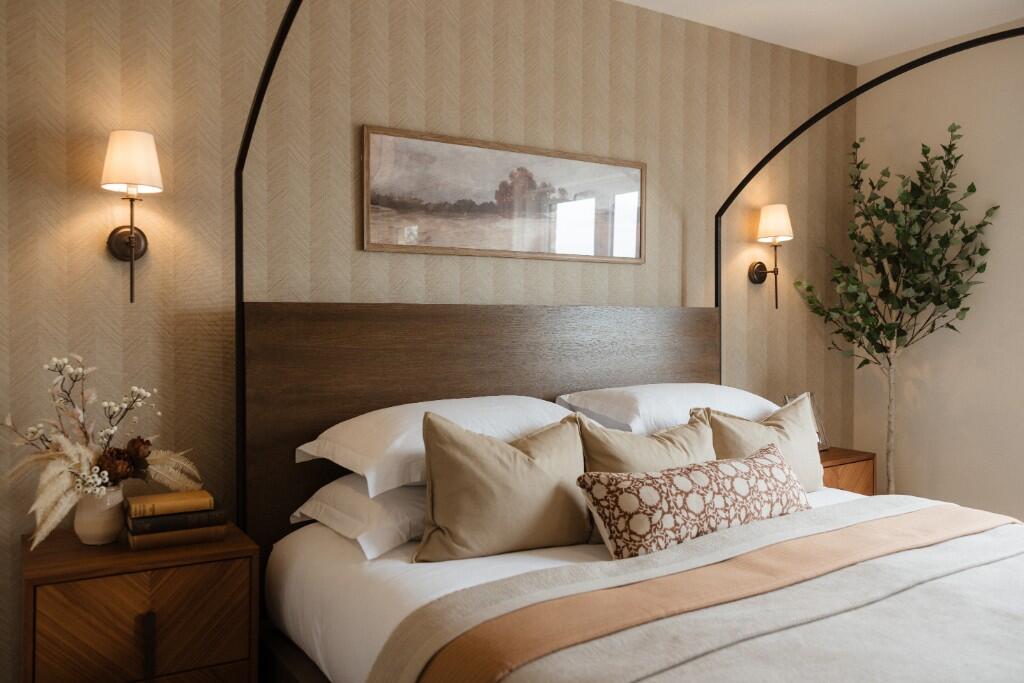
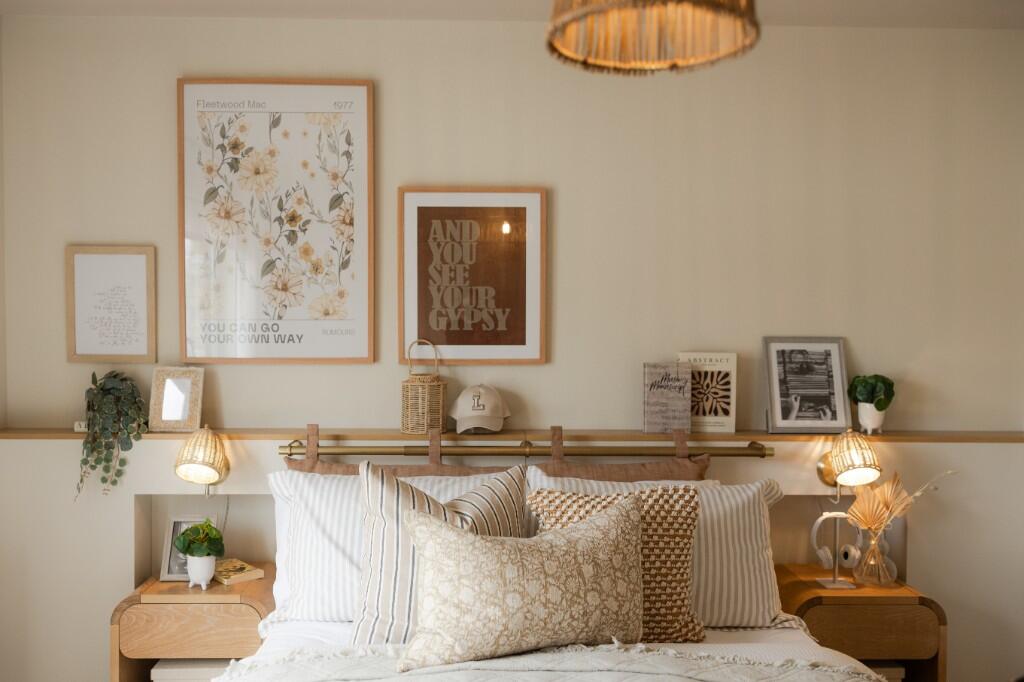
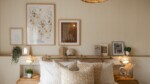
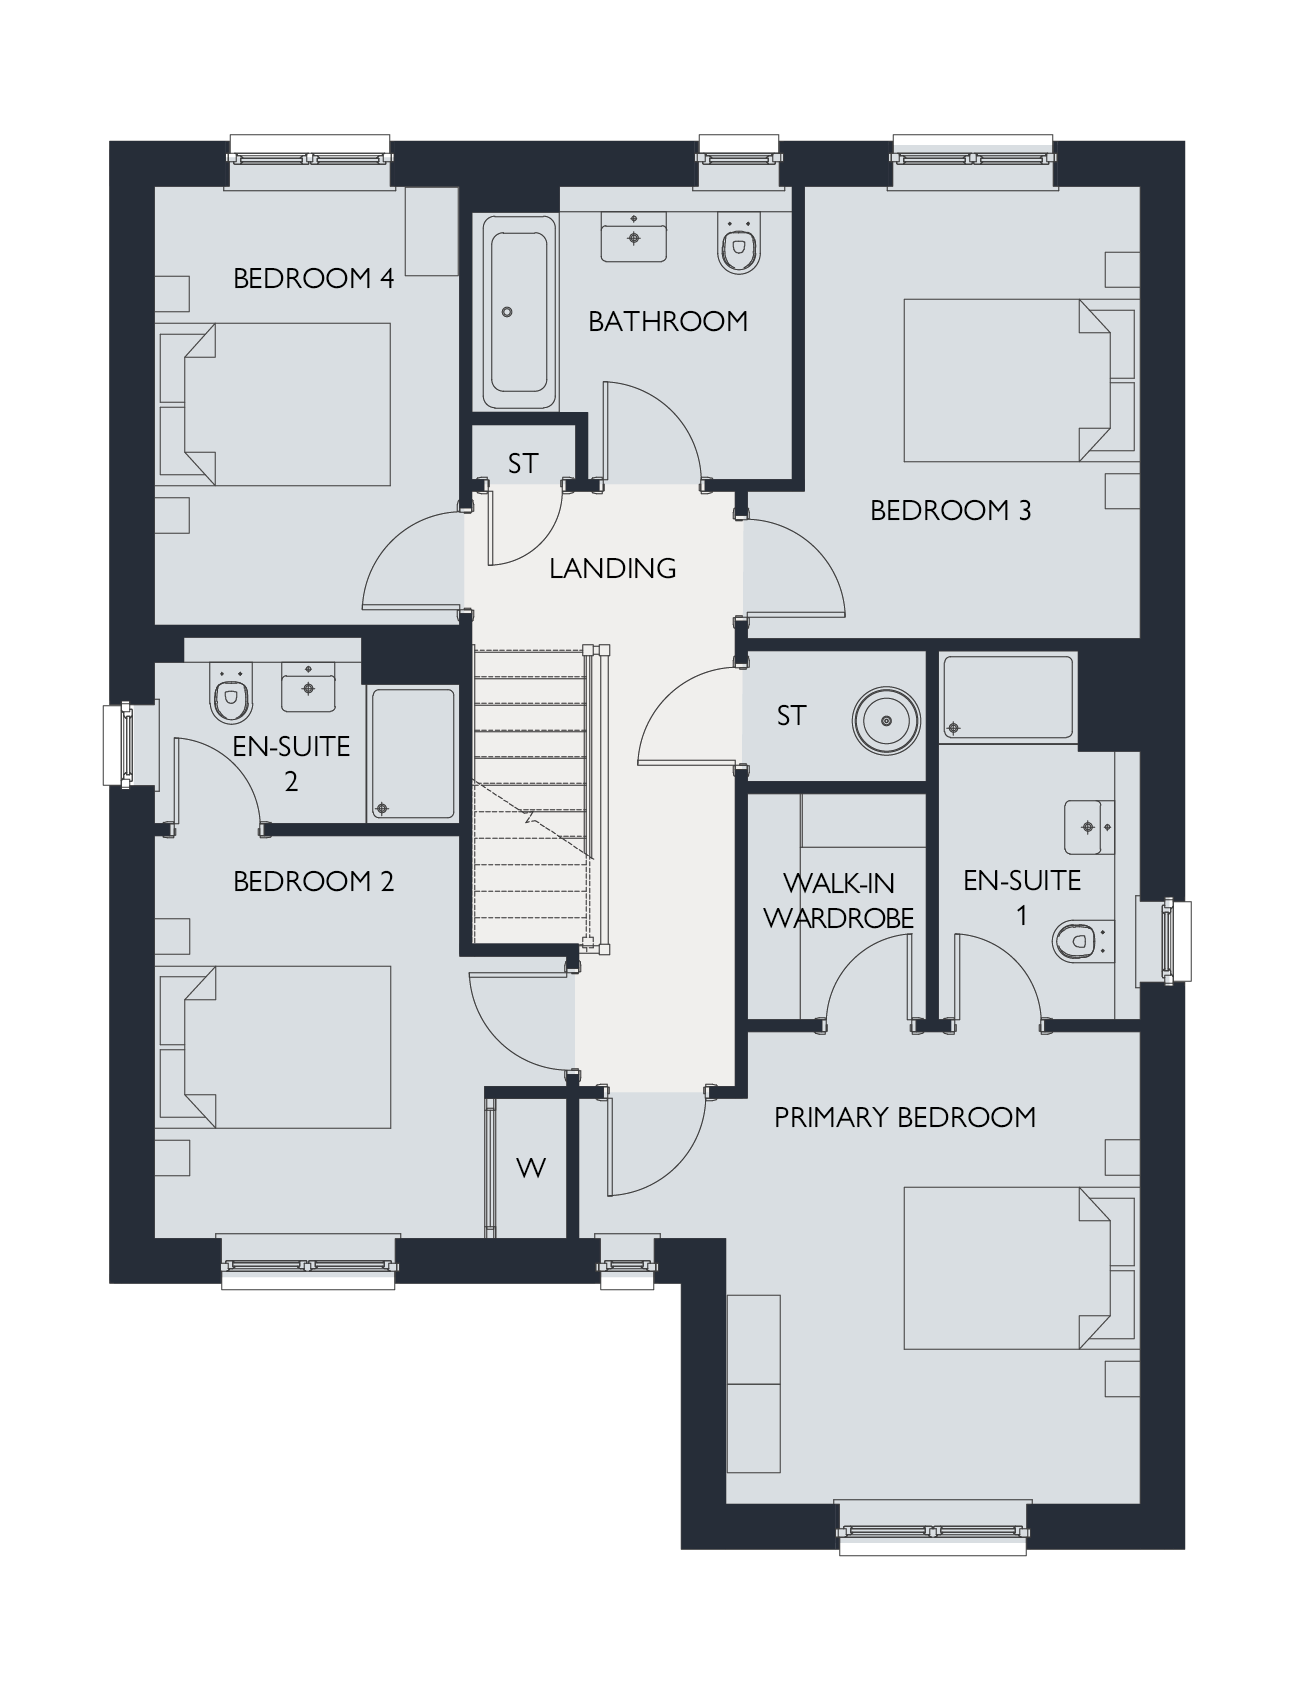
Upstairs takes you straight up to the family bathroom, the perfect place to relax after a busy day. There are also four double bedrooms, and we’ve included an en-suite and walk-in wardrobe in bedroom 1 and an en-suite and fitted wardrobe in bedroom 2.
Tenure: Freehold Council Tax Band: TBC Management Charge: TBC EPC Rating: TBC
How would you like to share this?
Key Information
- 1,772 square feet of living space plus integral garage
- Large kitchen/dining room with integrated appliances and breakfast bar
- Signature garden room with cathedral style windows and vaulted ceiling
- French doors onto the garden
- Large lounge with floor to ceiling feature windows
- Separate utility room that includes outside access
- 4 double bedrooms including bedroom 1 with en-suite and walk-in wardrobe
- Bedroom 2 with en-suite and fitted wardrobe
- Energy efficient – save hundreds on your bills
- 2 year guarantee with emergency cover plus 10 year NHBC warranty
FLOOR PLANS - Glover Garden Room
- SHOW:
- Ground Floor
- First Floor
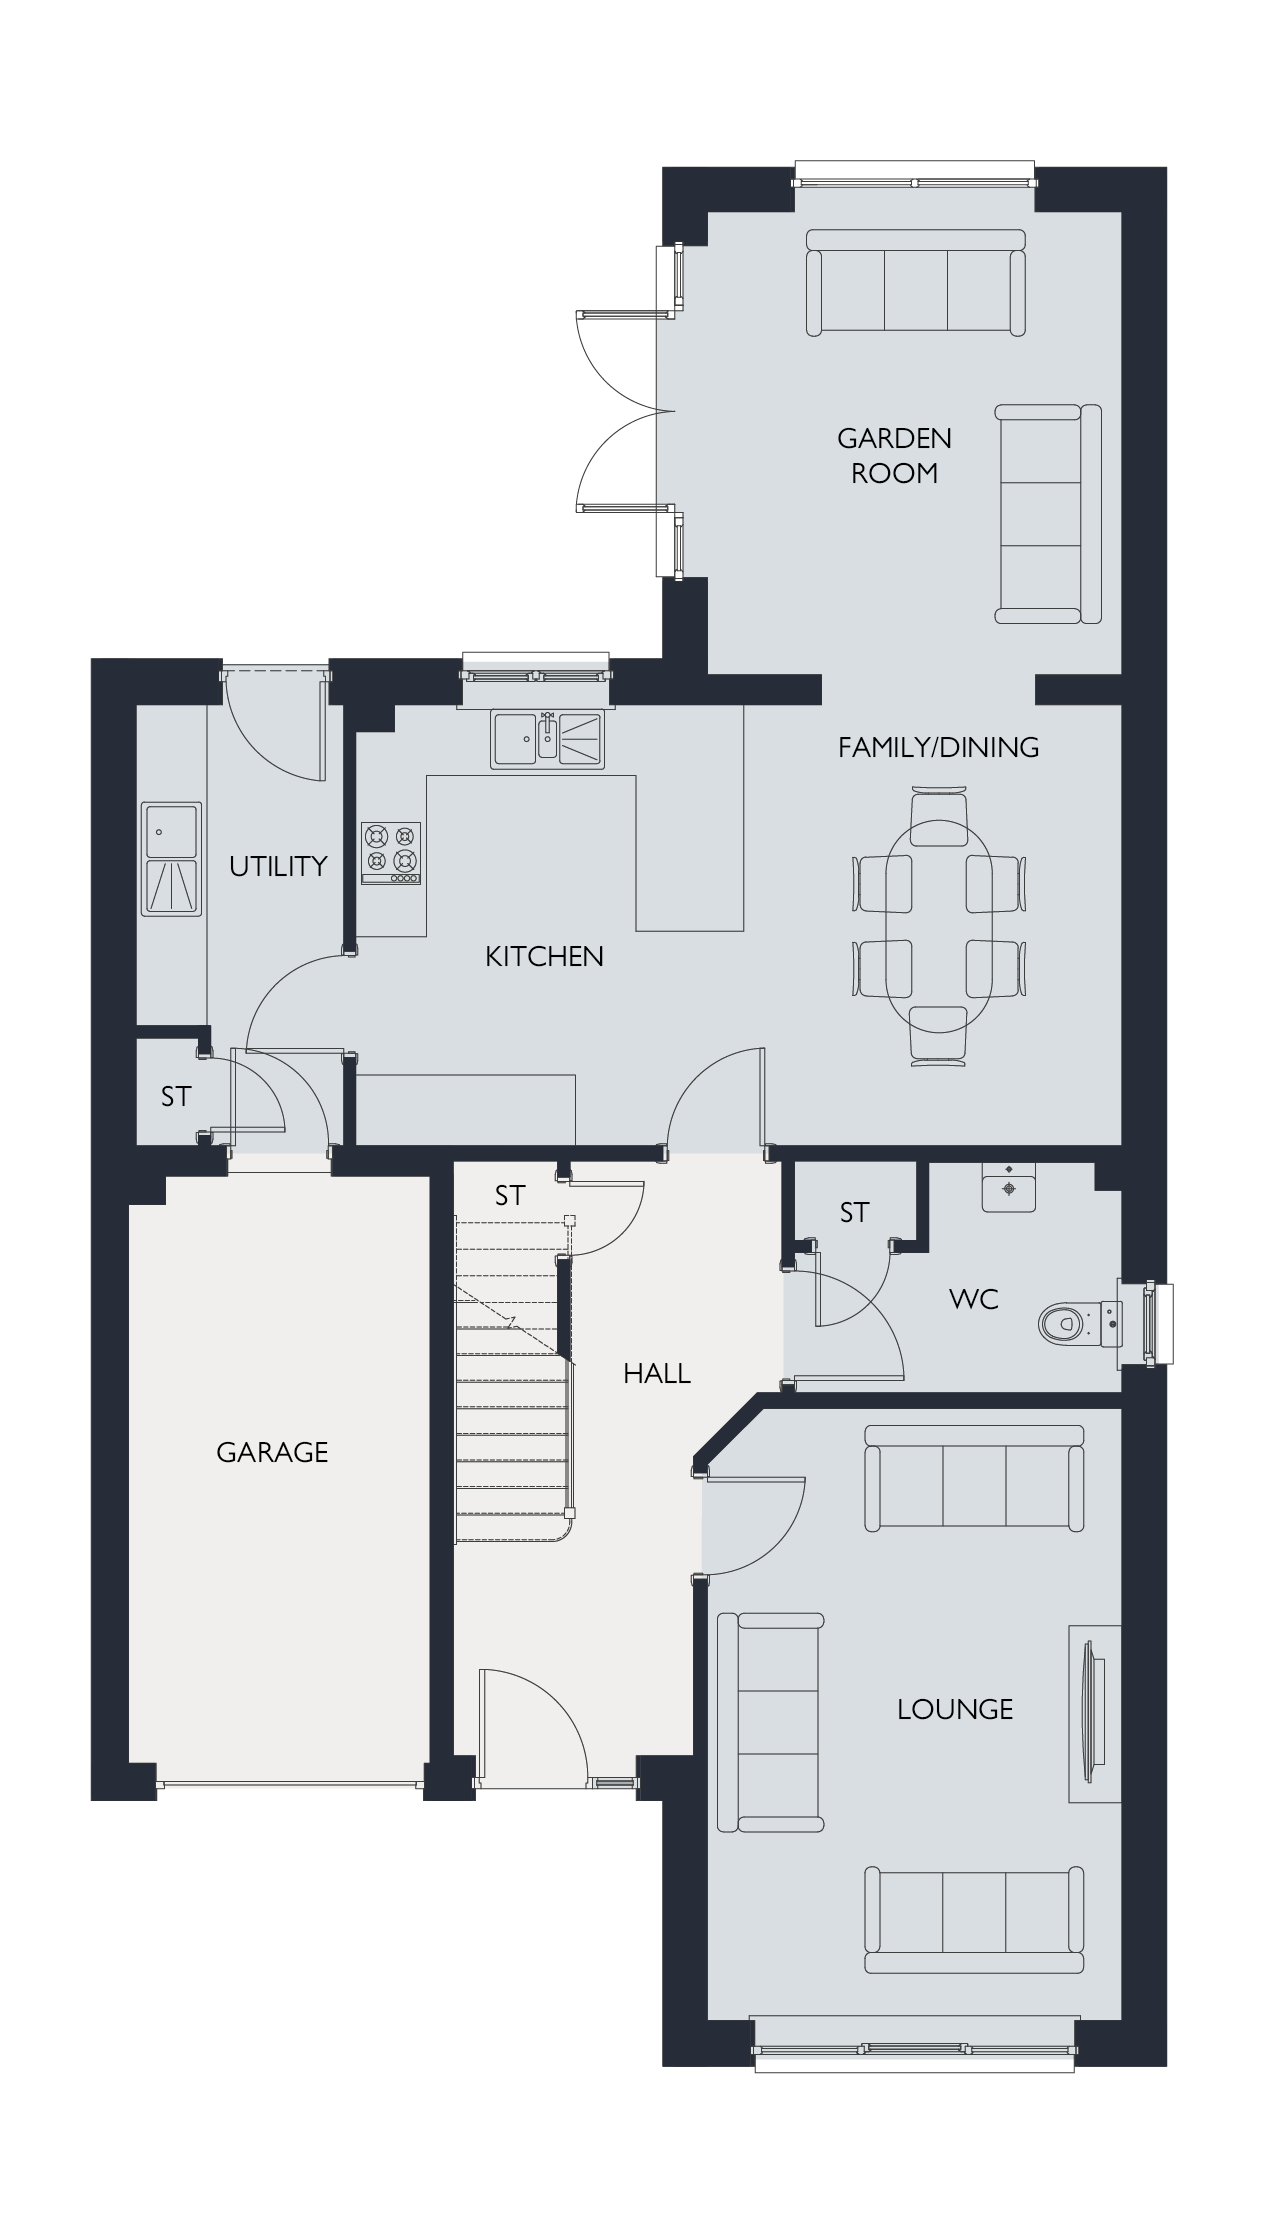
Dimensions - Ground Floor
| ROOM | METRIC (mm) | IMPERIAL (Ft & In) |
|---|---|---|
| Lounge | 5190 x 3510 | 17ft 0in x 11ft 6in |
| Kitchen | 3750 x 3240 | 12ft 4in x 10ft 8in |
| Family/Dining | 3750 x 3240 | 12ft 4in x 10ft 8in |
| Utility | 3750 x 1760 | 12ft 4in x 5ft 9in |
| WC | 2780 x 1950 | 9ft 1in x 6ft 5in |
| Garden Room | 3920 x 3510 | 12ft 10in x 11ft 6in |
| Garage | 4970 x 2549 | 16ft 4in x 8ft 4in |
TOTAL AREA: 1,770 sqft.
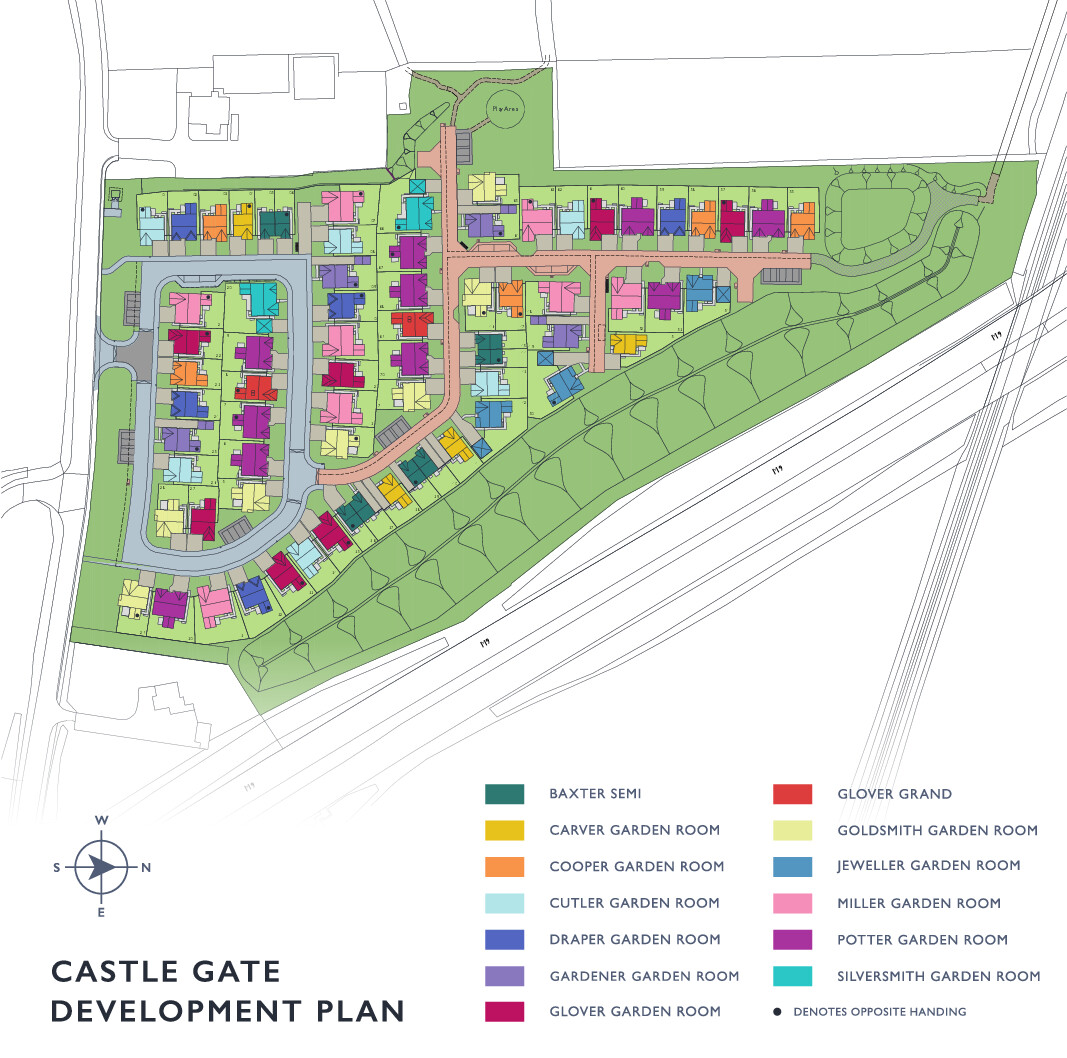
DEVELOPMENT PLAN
- SHOW:
- All
- Available
- Reserved
- Sold
- Coming Soon
Click to enlarge
THE ROBERTSON STANDARD

GET IN TOUCH
TALK TO US
Please submit an enquiry form to register your interest and gain exclusive access to the first homes that are ready to reserve now!
VISIT US
Our sales & marketing suite is open by appointment only.
- mondayClosed
- tuesdayClosed
- wednesdayClosed
- thursday10.30am - 5.30pm
- friday10.30am - 5.30pm
- saturday10.30am - 5.30pm
- sundayClosed