4 Bedroom Semi Detached
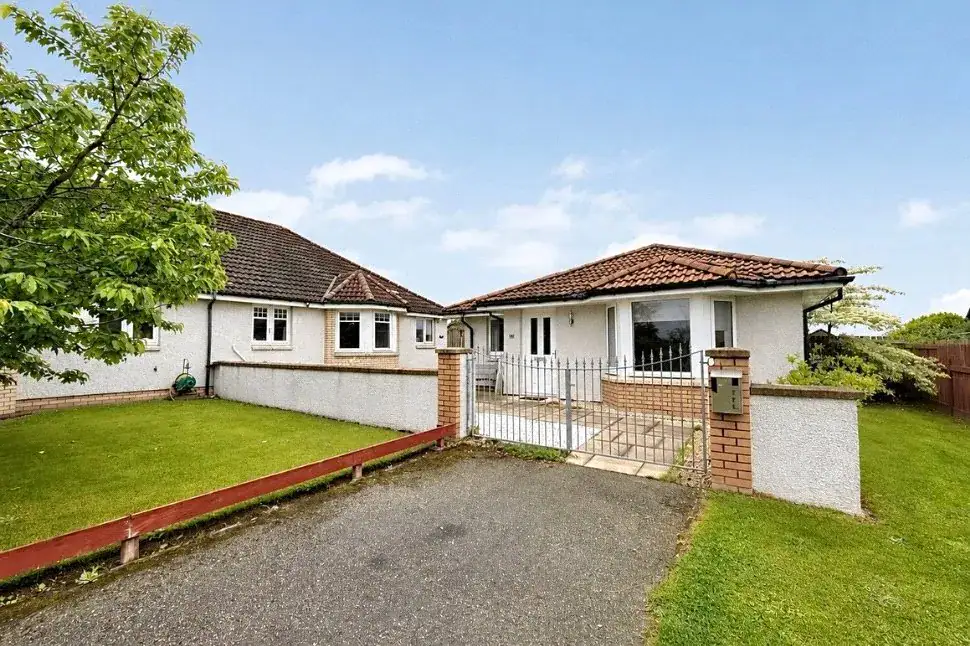
Set within a generous corner plot in the sought-after Bishopmill area of Elgin, this substantial semi-detached bungalow offers spacious and flexible accommodation, complemented by a detached one-bedroom annexe. Although the property would benefit from cosmetic updating, including redecoration and some minor maintenance, it presents an excellent opportunity to create a highly individual home with accommodation suited to a variety of needs.
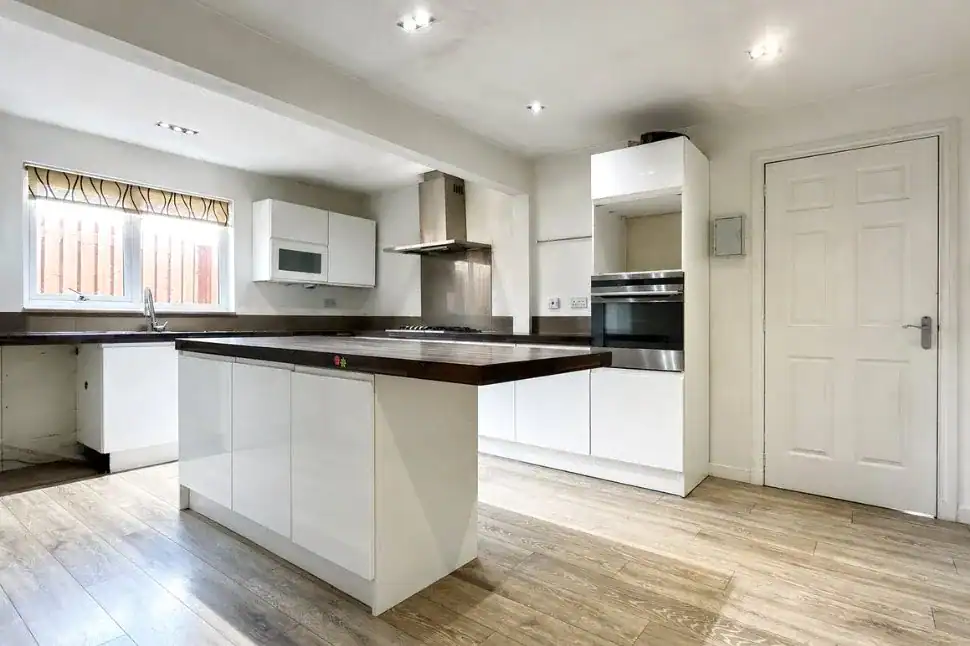
The main bungalow is entered through a vestibule leading into a well-proportioned kitchen with space for dining and a central island. The adjoining lounge is an impressive dual-aspect reception room, extending to approximately 24 feet in length and featuring a broad bay window that provides an abundance of natural light.
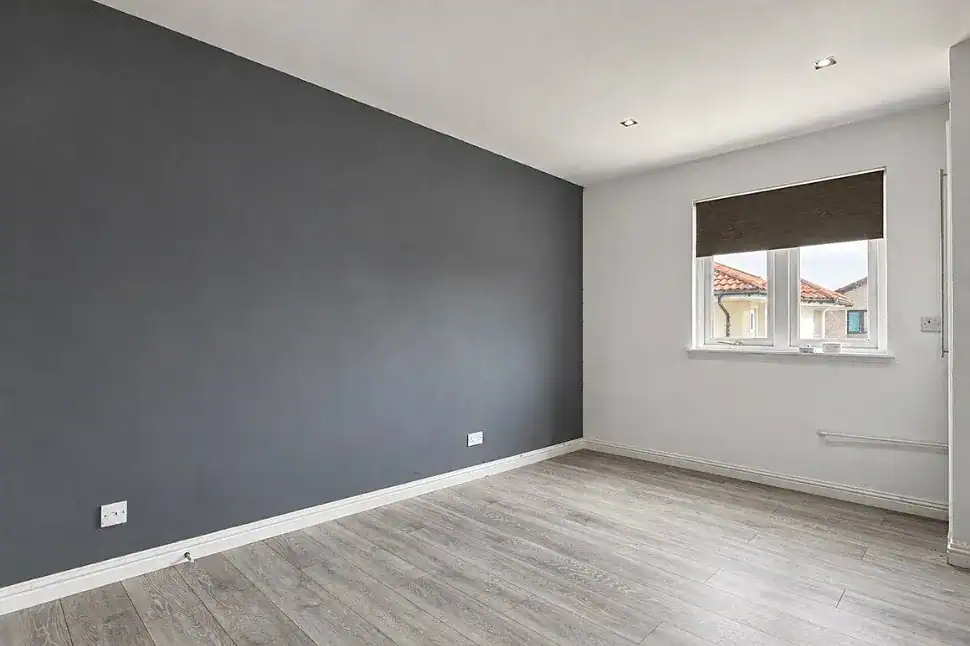
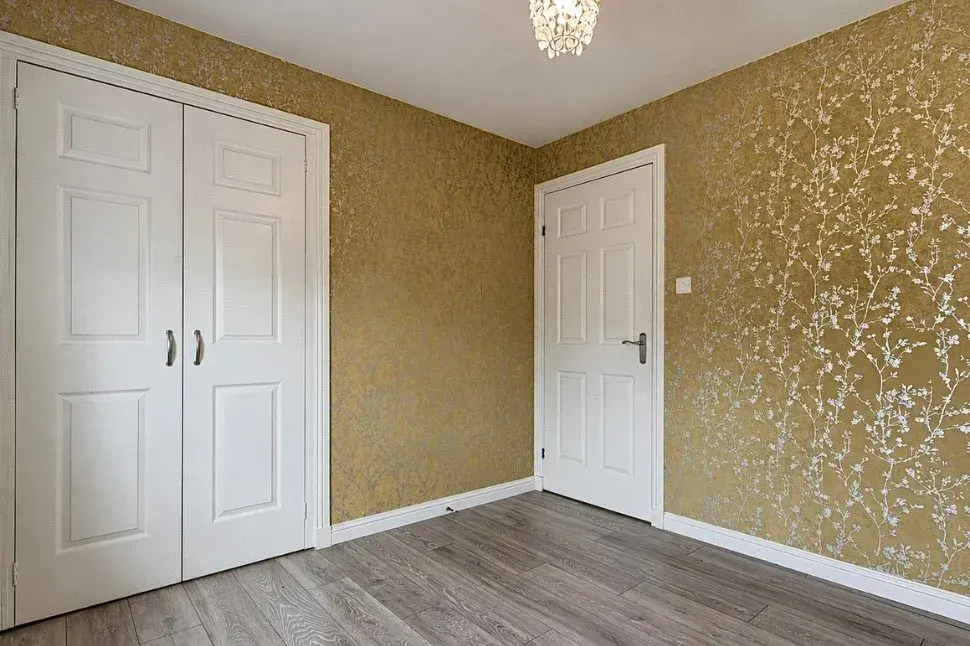
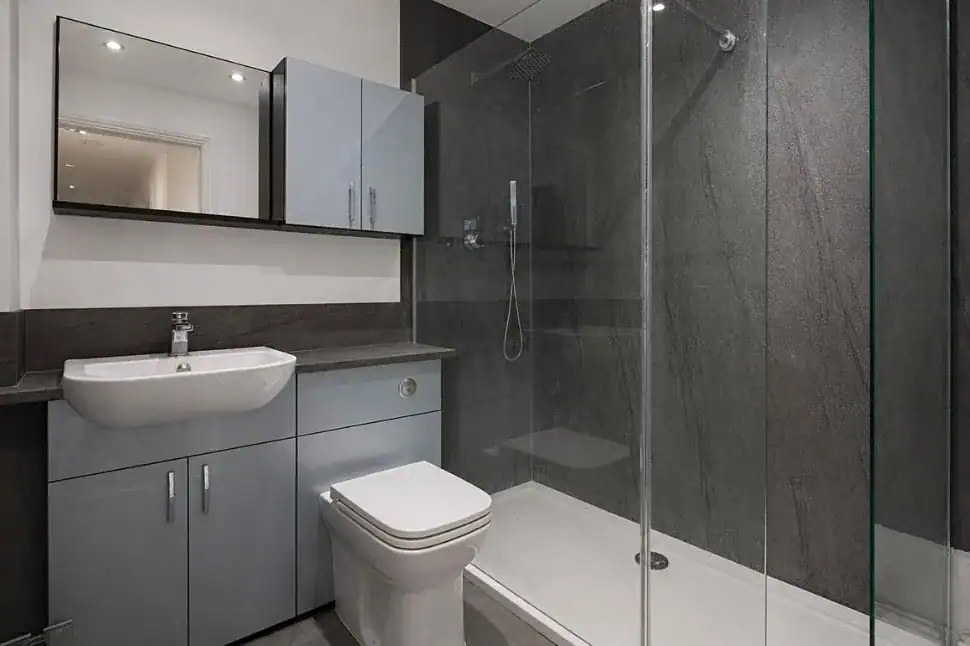
There are three bedrooms within the main property. The main bedroom is generously sized and benefits from a walk-in wardrobe and an en-suite shower room. Two further bedrooms are served by a separate shower room, while additional built-in storage is positioned within the hallway.
Viewings by appointment please call Your Move Estate Agents on 01343 548861
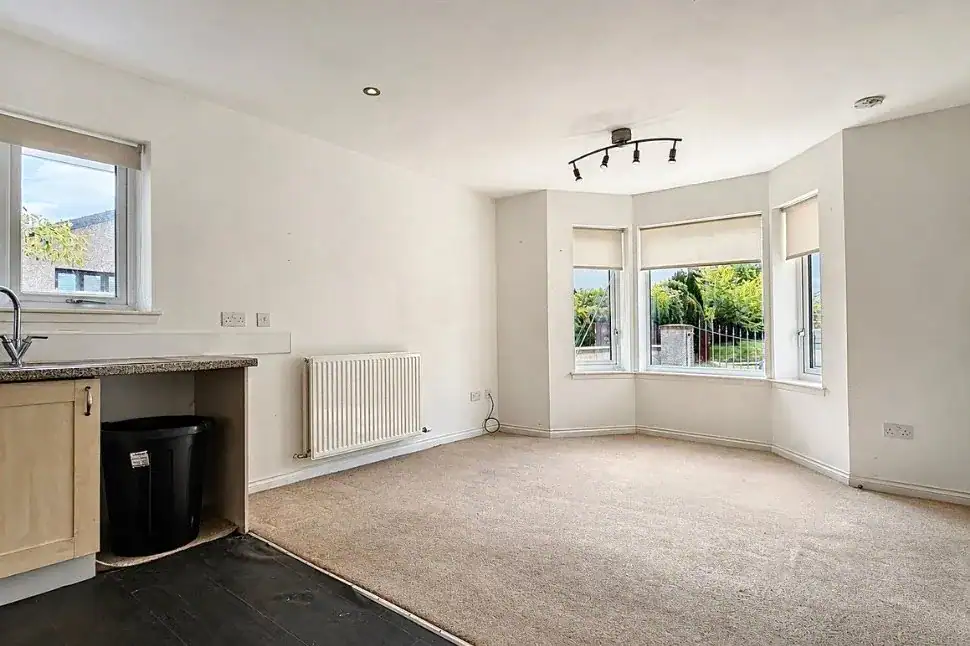
A particular feature is the detached bungalow annexe, which provides self-contained accommodation comprising an entrance vestibule, an open-plan lounge and kitchen, a double bedroom and a shower room. This flexible space may appeal to those seeking accommodation for an extended family member, independent space for older children, guest accommodation or a dedicated home-working environment, subject to any necessary permissions or consents.
Externally to the front of the property is a low maintenance gravel garden with double gated access, paved pathway and gated access to the rear. There is a tarmac driveway providing off-street parking for two vehicles. The enclosed rear garden features a lawned area with raised timber planting beds and mature shrubs, together with a generous decked terrace providing space for outdoor seating and entertaining. A timber garden shed offers useful external storage, while French doors provide direct access between the garden and the property.
Further benefits include gas central heating and double glazing. The property is conveniently positioned for local shops, schools and amenities within Bishopmill, while Elgin city centre, leisure facilities and transport connections are also readily accessible.
Offering approximately 1,493 square feet of accommodation across the main bungalow and annexe, this is a rarely available and highly adaptable home with considerable potential for enhancement.


Contact Us
or visit our showroom
Price
o/o £265,000
Location
Bishopmill
Key Information
- EPC Band C
- Council Tax Band E
- Semi-detached bungalow with separate annexe
- Spacious lounge and kitchen
- Three bedrooms in the main bungalow
- Self-contained one-bedroom annexe
- Generous corner plot with driveway
- Gas central heating and double glazing
How would you like to share this?
Mortgage Calculator
Calculate how much you'll pay per month and the total cost over the life of the mortgage
Please note: these calculations are intended as a general guide only. Always seek advice from a regulated broker before acting on any information generated here.
Per month, you repay
£
Over full term, you'll repay
£
CONTACT
Speak to us over the phone
Call