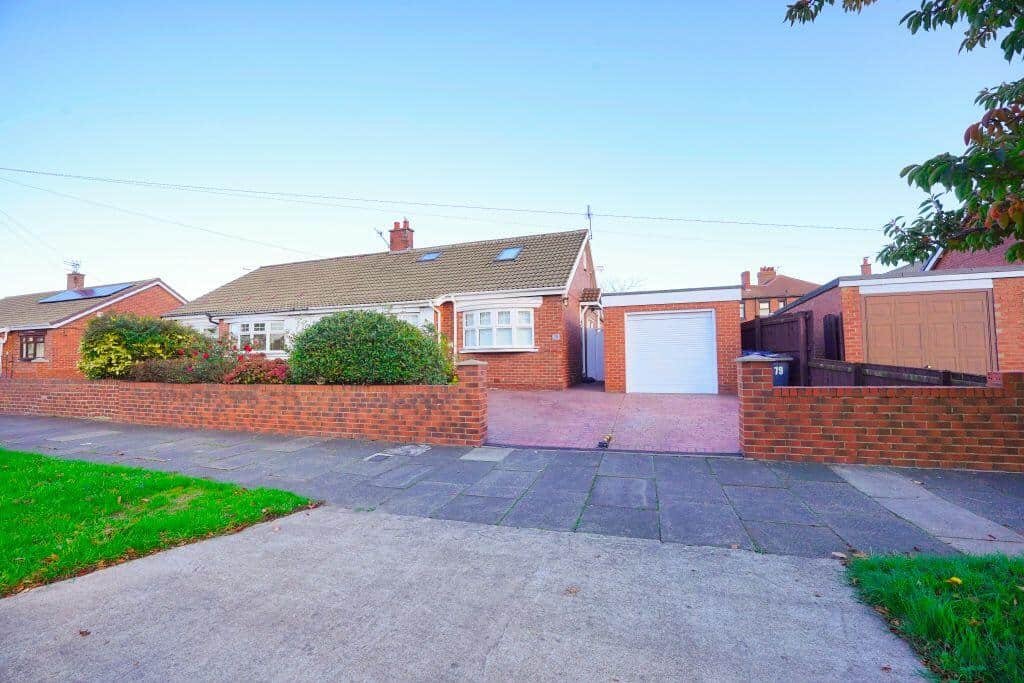
3 Bedroom Semi Detached
Detached Single Garage
The property welcomes you into a charming hallway adorned with contemporary Parquet style flooring that seamlessly transitions into the front-facing living room and the kitchen located at the rear. This hallway also provides access to two bedrooms, a downstairs WC, a shower room, and stairs that lead to the first floor.
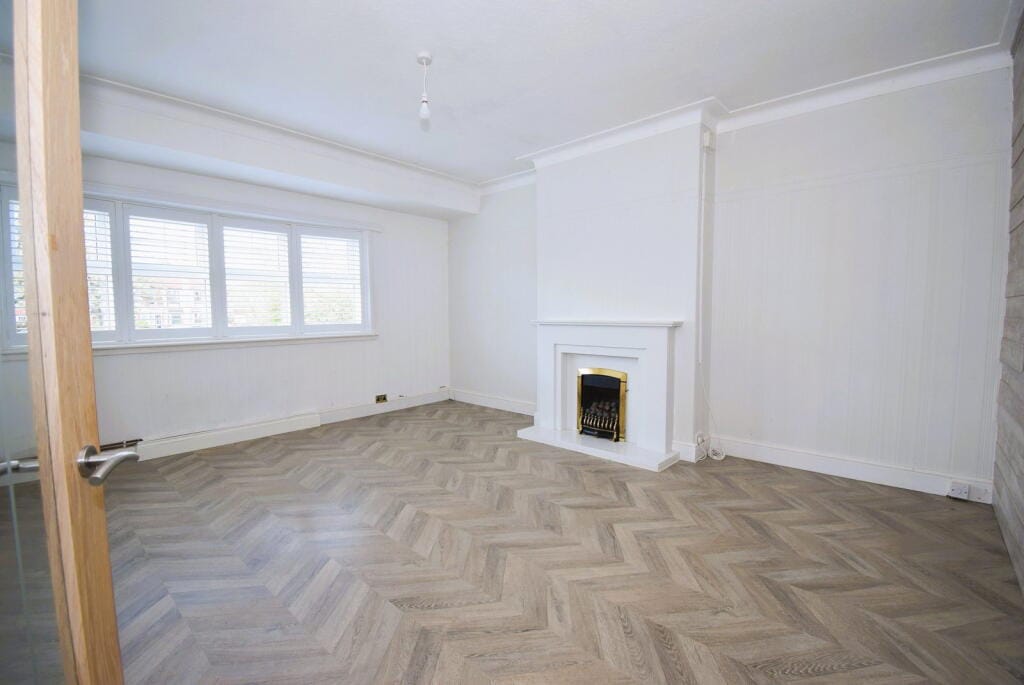
The spacious living room offers a lovely area to unwind, featuring modern decor and a striking feature wall on one side. A centrally positioned fireplace serves as the focal point, beautifully framed to enhance the overall design.
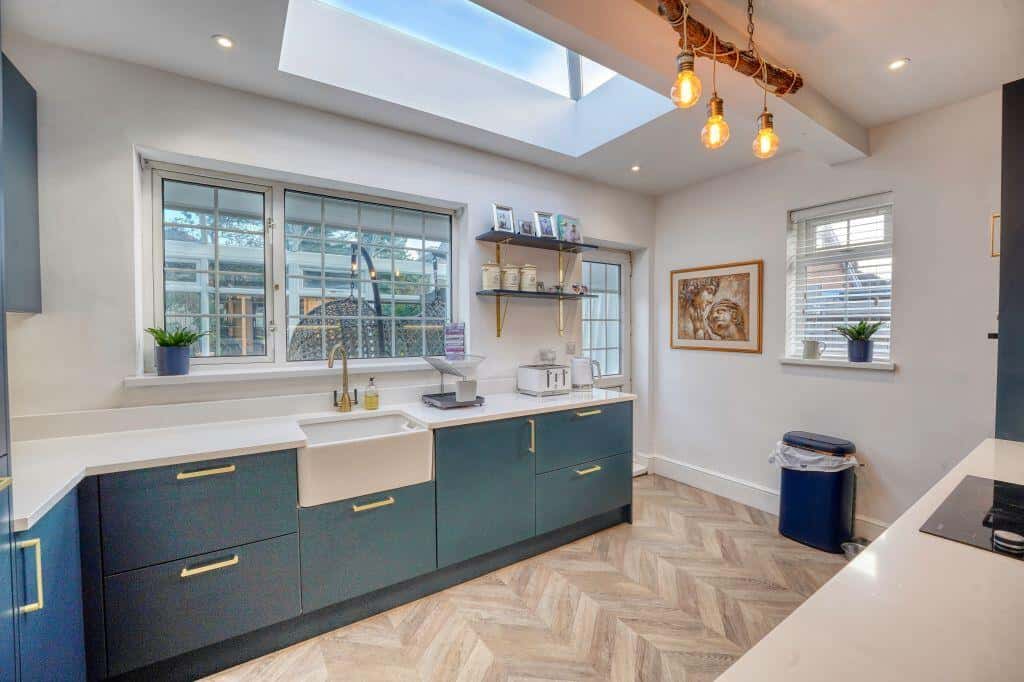
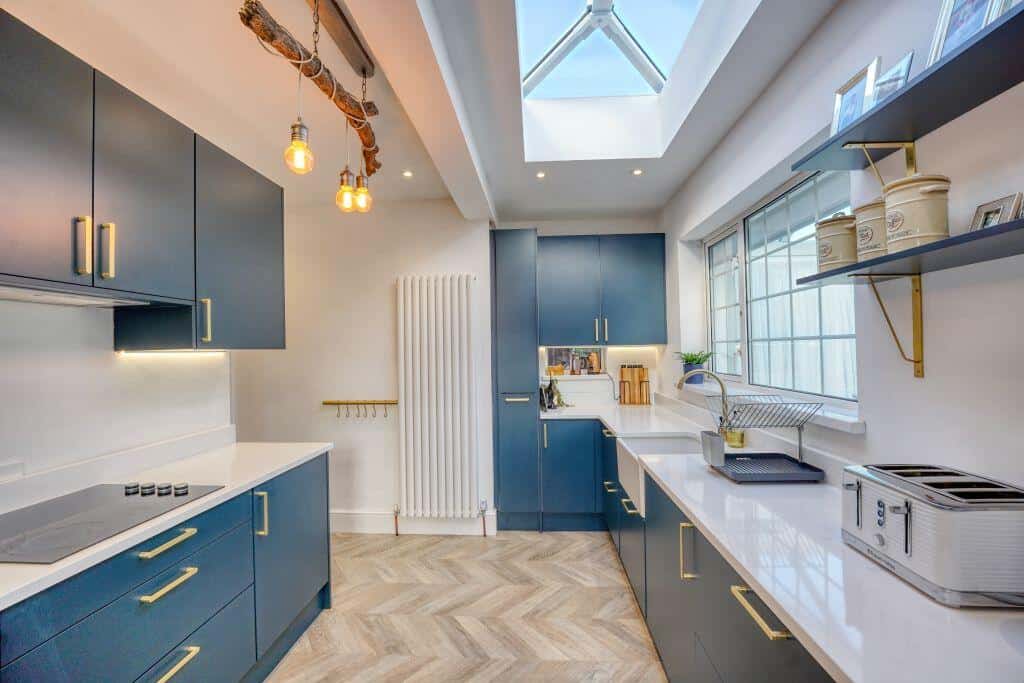
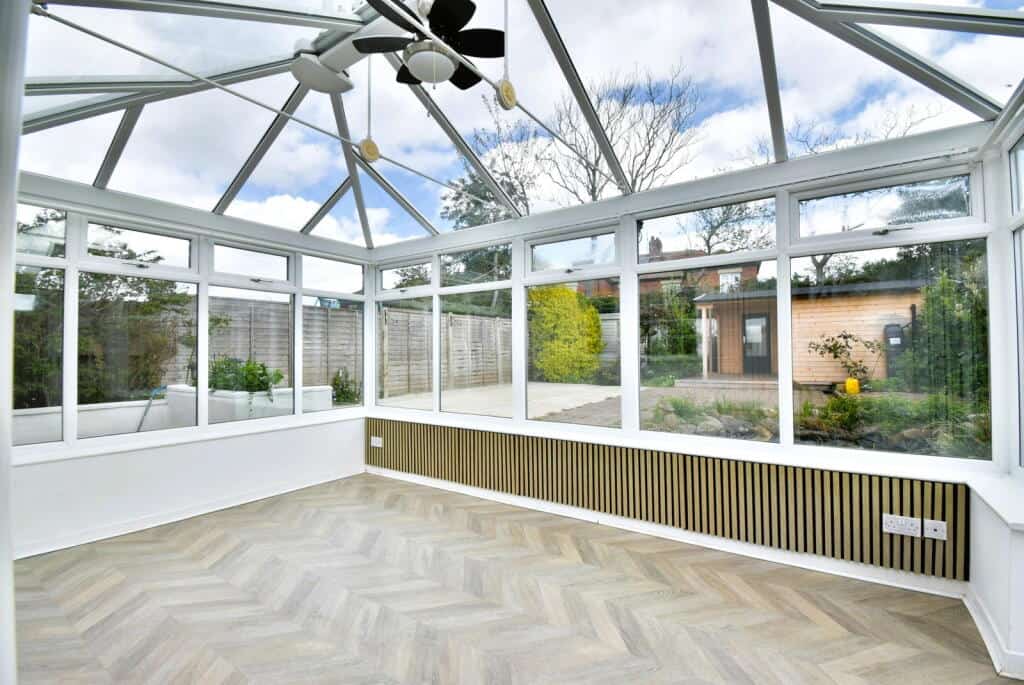
The kitchen has been recently updated to showcase a stunning Magnet kitchen, complete with an impressive array of wall and base units complemented by sleek Quartz worktops. It is equipped with an eye-level oven, an induction hob with an overhead extractor fan, and a highly desirable Belfast sink. An Atrium skylight floods the space with natural light, while an external door leads to the sunroom, which serves as an additional reception area.
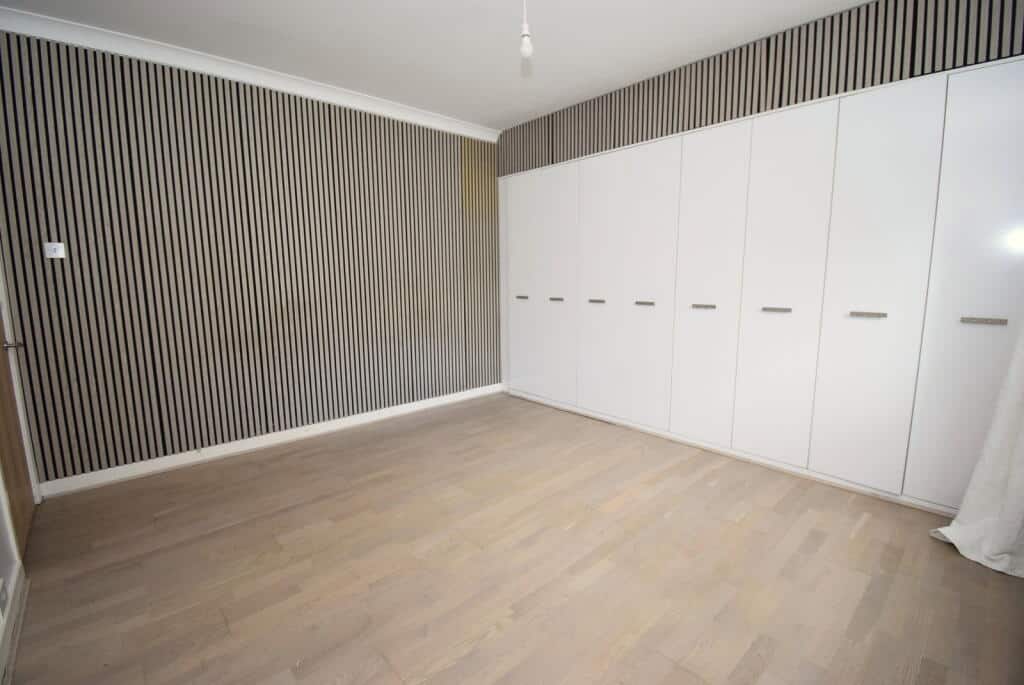
The two ground-level bedrooms are both doubles, with the primary bedroom being the larger of the two, featuring a wide selection of luxury fitted wardrobes and additional shelving above. This bedroom also includes stylish acoustic panelling, enhancing the room’s appeal.
A recently renovated shower room and a separate WC provide added convenience on the ground level. The washroom is equipped with a corner shower cubicle featuring body jets, spray, and drencher shower heads, along with an oval wash basin on a shelf, a built-in cupboard, tiled flooring, feature clad walls, spotlights, and an anthracite towel radiator.
Viewings by appointment please call WalkersXchange on 0191 440 8173


Contact Us
or visit our showroom
Price
Offers in Region of £340,000
Location
South Shields
Key Information
- Three bedroom semi-detached bungalow
- Sought after location
- Stunning decor throughout
- Newly fitted Magnet kitchen
- All double bedrooms
- Shower room, ensuite bathroom and separate WC
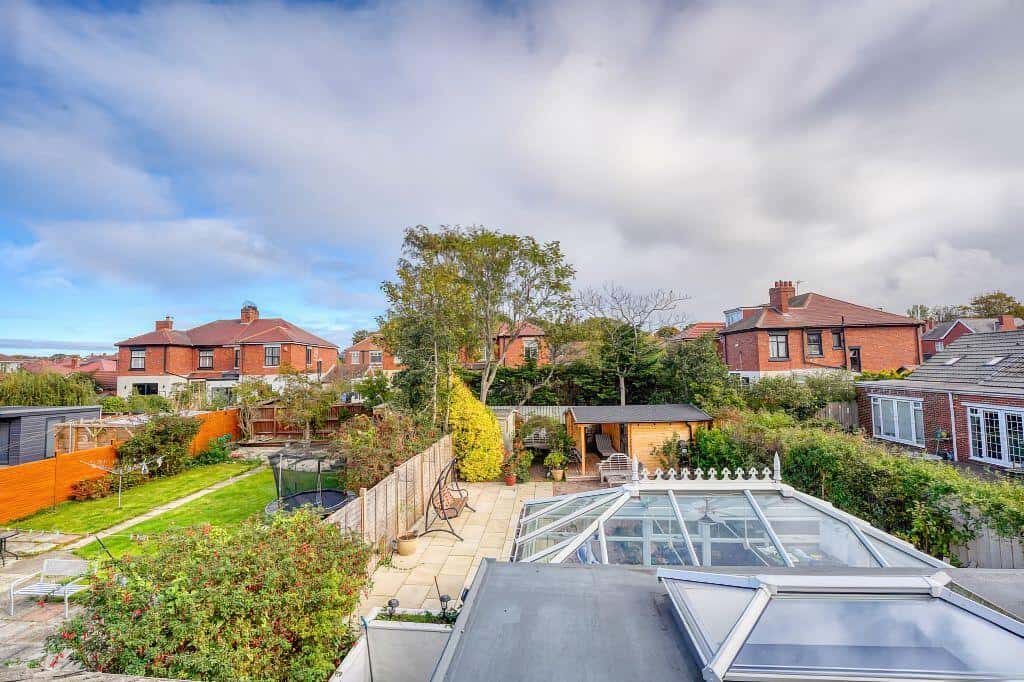
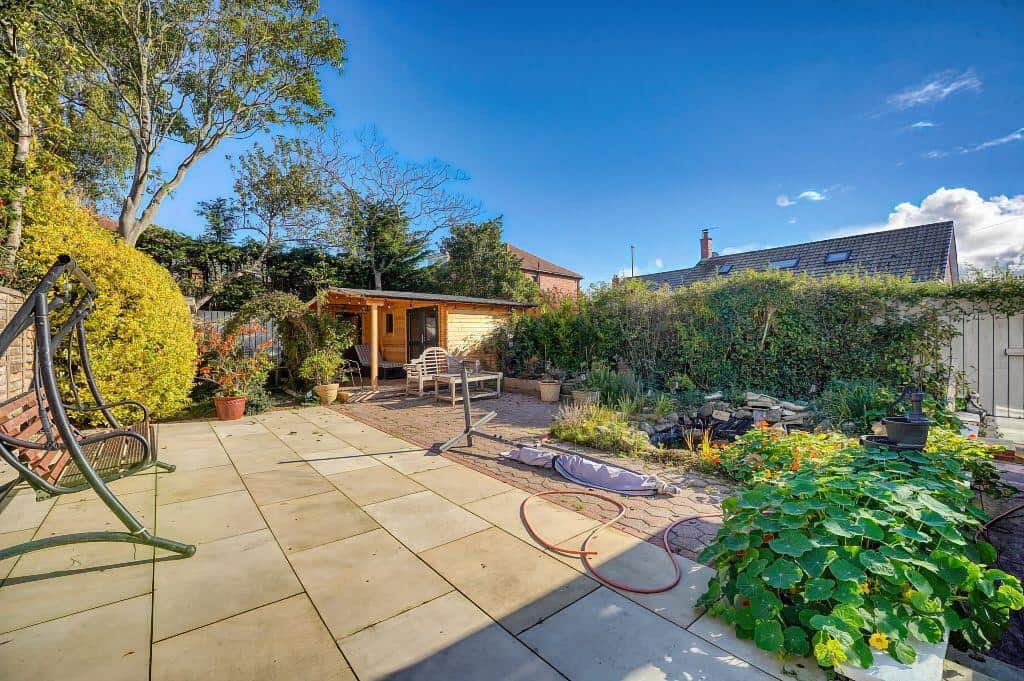
- Fully powered summer house
- Sun Room
- Detached garage
- Freehold
How would you like to share this?
Mortgage Calculator
Calculate how much you'll pay per month and the total cost over the life of the mortgage
Please note: these calculations are intended as a general guide only. Always seek advice from a regulated broker before acting on any information generated here.
Per month, you repay
£
Over full term, you'll repay
£
CONTACT
Speak to us over the phone
Call