4 Bedroom Detached
Integral Single Garage
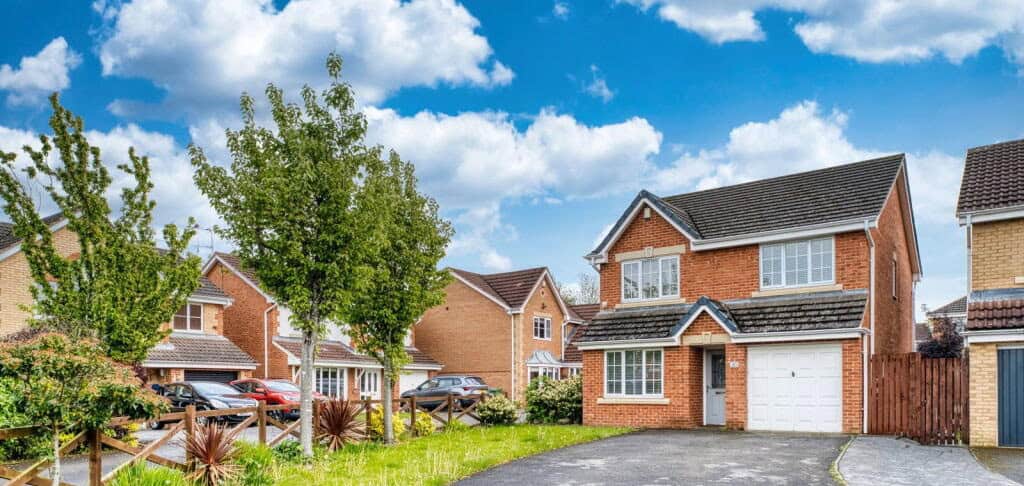
This impressive four-bedroom detached family home is offered with no onward chain and occupies a prime position within a sought-after development. The house features generously proportioned living spaces throughout, complemented by quality fixtures and a layout designed for modern family life. Outside, the property benefits from an extensive driveway providing ample parking and a well-maintained, south-facing rear garden that enjoys plenty of sunlight. Given the desirable location and the move-in-ready condition of the home, high levels of interest are anticipated, and an early viewing is strongly recommended.
Ground Floor
The property opens into an inviting hallway featuring modern laminate flooring that extends throughout most of the ground floor. This central hub provides access to the primary living areas, the front reception room, a practical utility space, and a guest cloakroom, with stairs rising to the first floor.
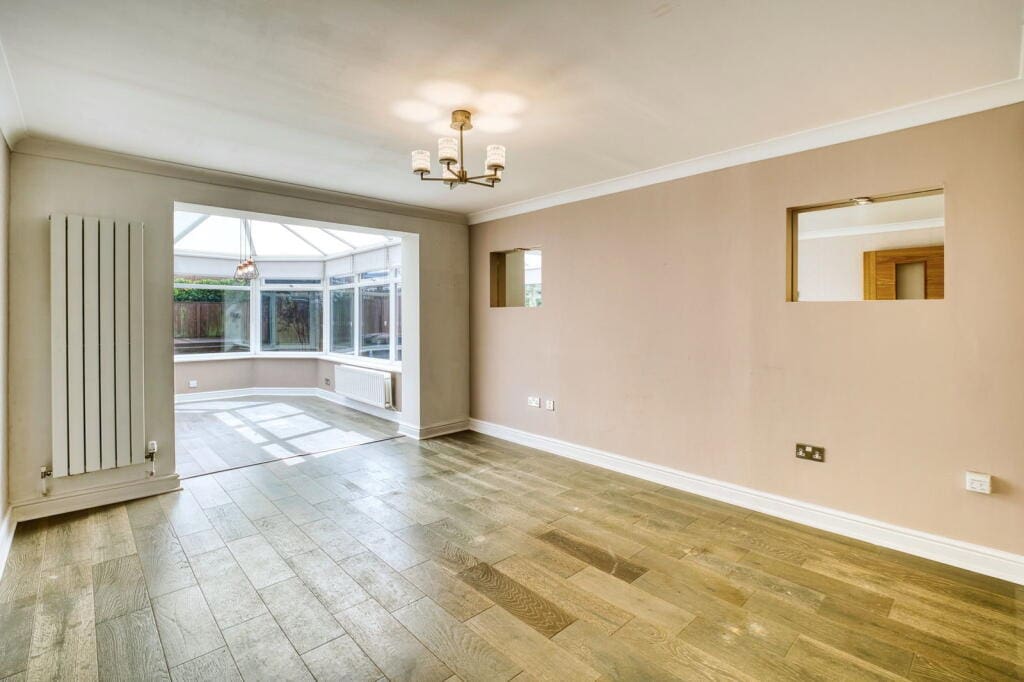
The generous living room offers a comfortable retreat with ample space for furnishings, leading seamlessly into a bright, panoramic conservatory. Flooded with natural light, this versatile space features double doors that open directly onto the garden, perfect for indoor-outdoor living.
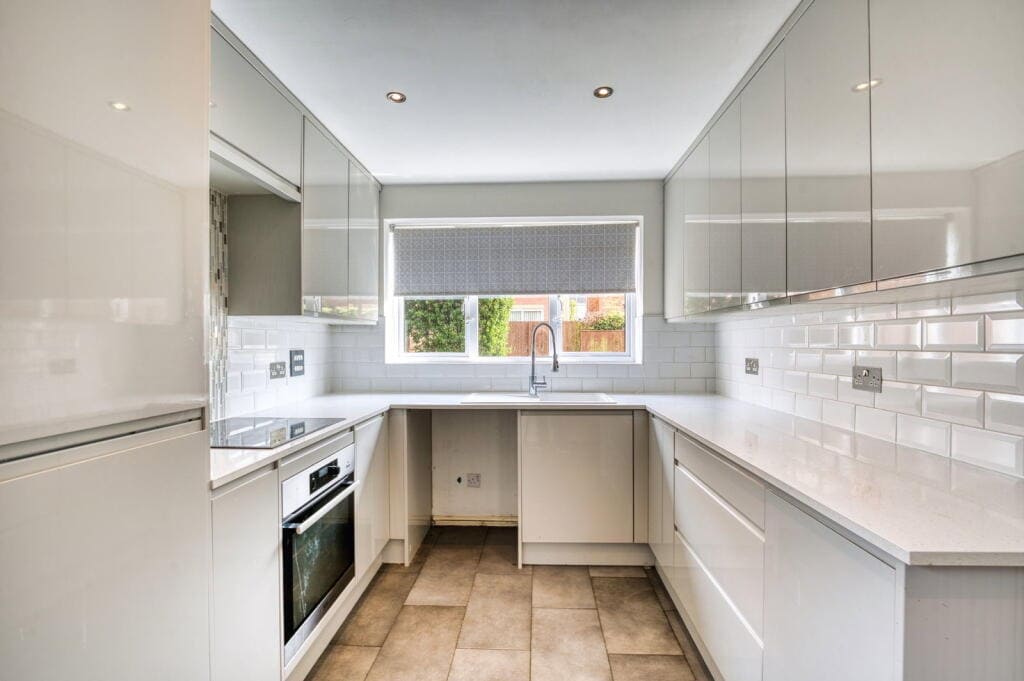
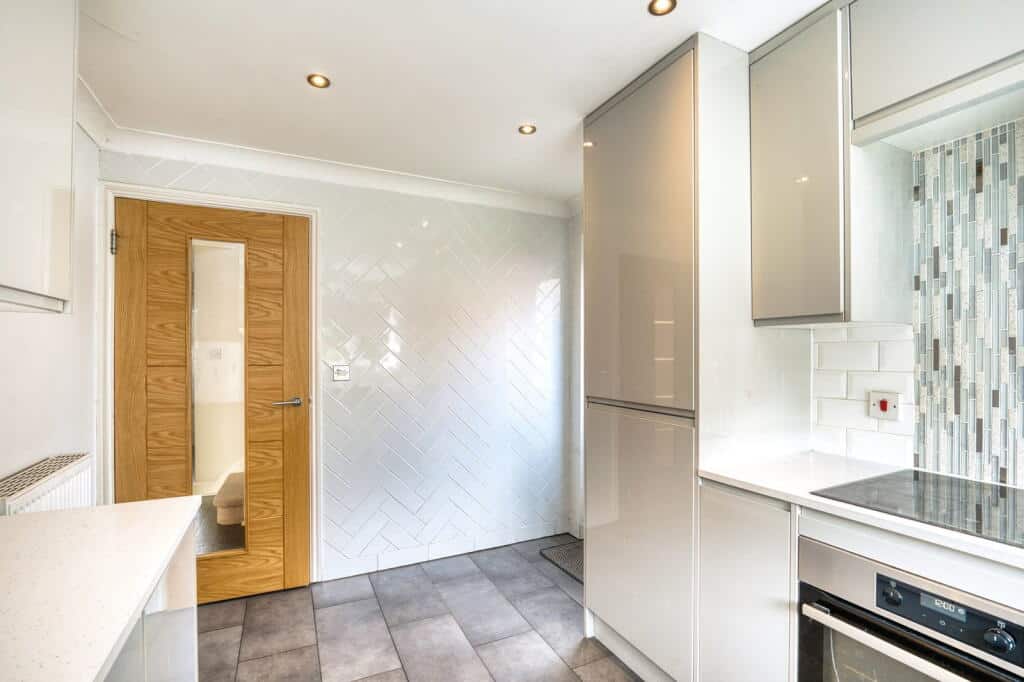
The contemporary kitchen is equipped with a range of sleek high-gloss cabinetry and contrasting work surfaces, complete with integrated appliances including an electric hob, oven, fridge/freezer, and dishwasher. A convenient side door provides external access, while a separate utility area at the rear of the garage houses the combination boiler.
Positioned at the front of the home, the secondary reception room offers total flexibility to suit your lifestyle—ideal for use as a dedicated home office, a quiet snug, or a children’s playroom.
First Floor
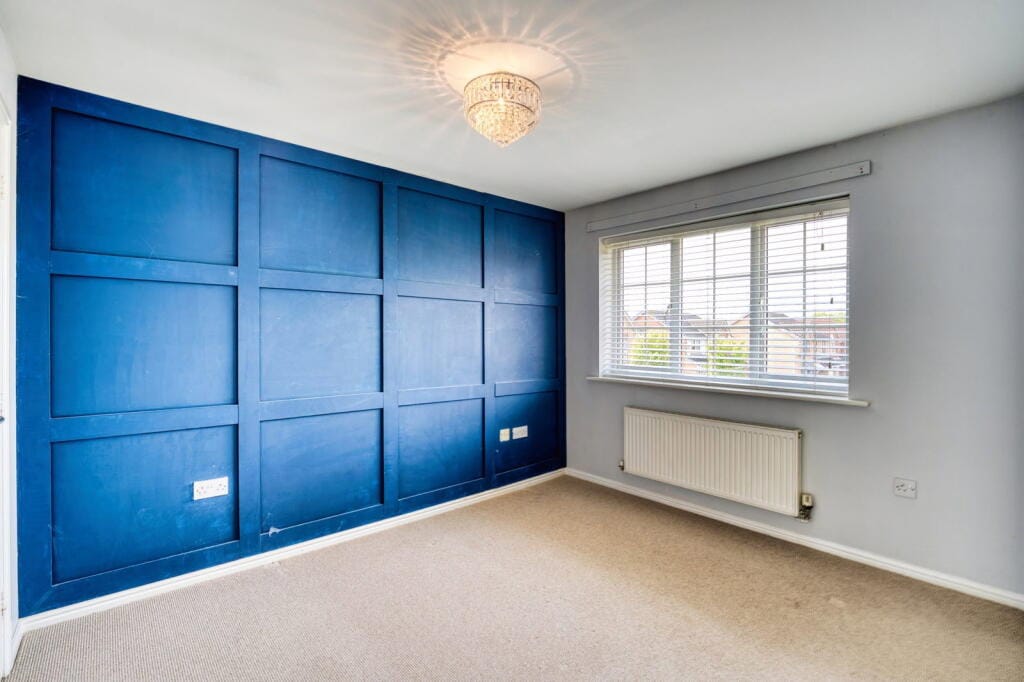
On the first floor, a spacious landing leads to four well-proportioned double bedrooms, a family bathroom, and a practical storage cupboard.
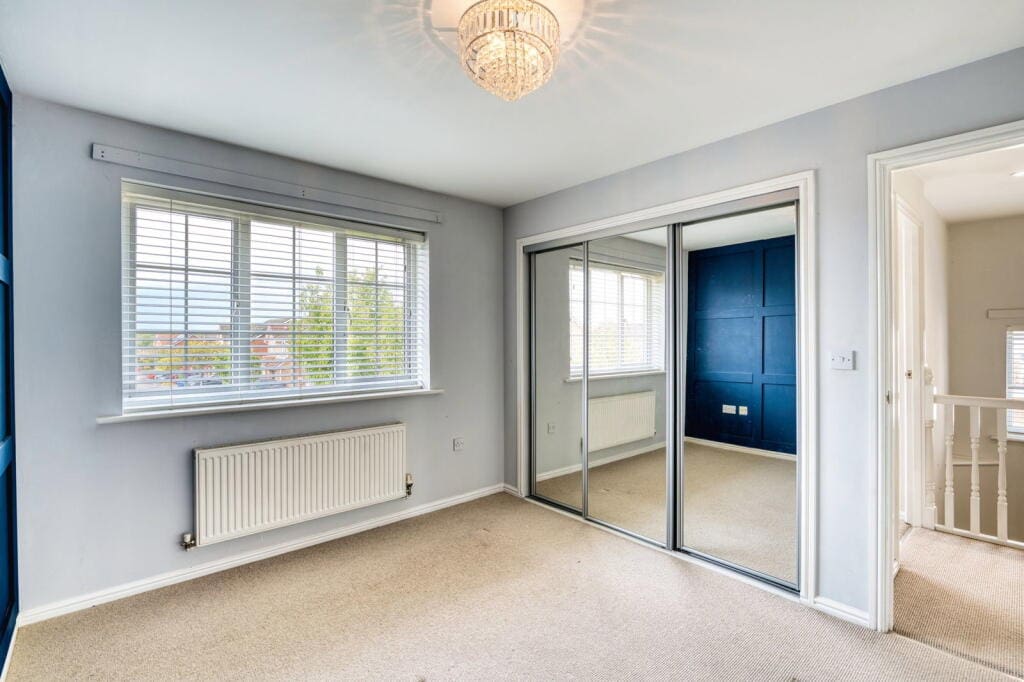
Two of the bedrooms benefit from integrated wardrobes, providing excellent storage solutions. The principal bedroom enjoys the added luxury of a private en-suite, featuring modern tiling, a walk-in shower cubicle, a washbasin, and a low-level WC.
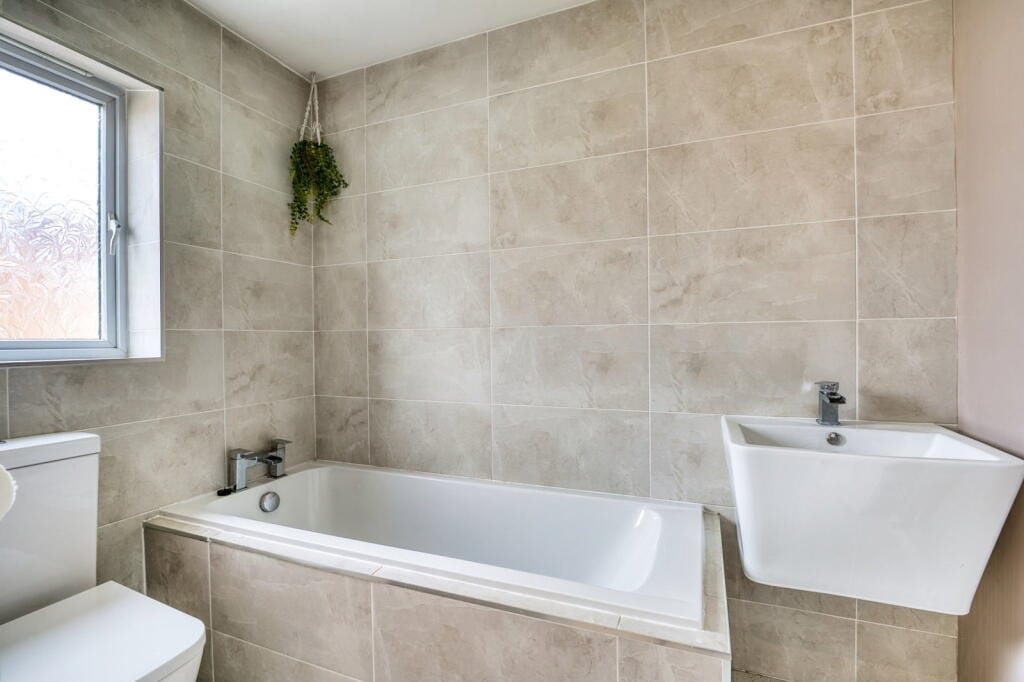
The remaining bedrooms are served by the main family bathroom. The family bathroom is finished in a similar contemporary style and features a fitted bathtub, ideal for relaxation. For added comfort, both the main bathroom and the en-suite are equipped with modern ladder-style heated towel rails.
Externally
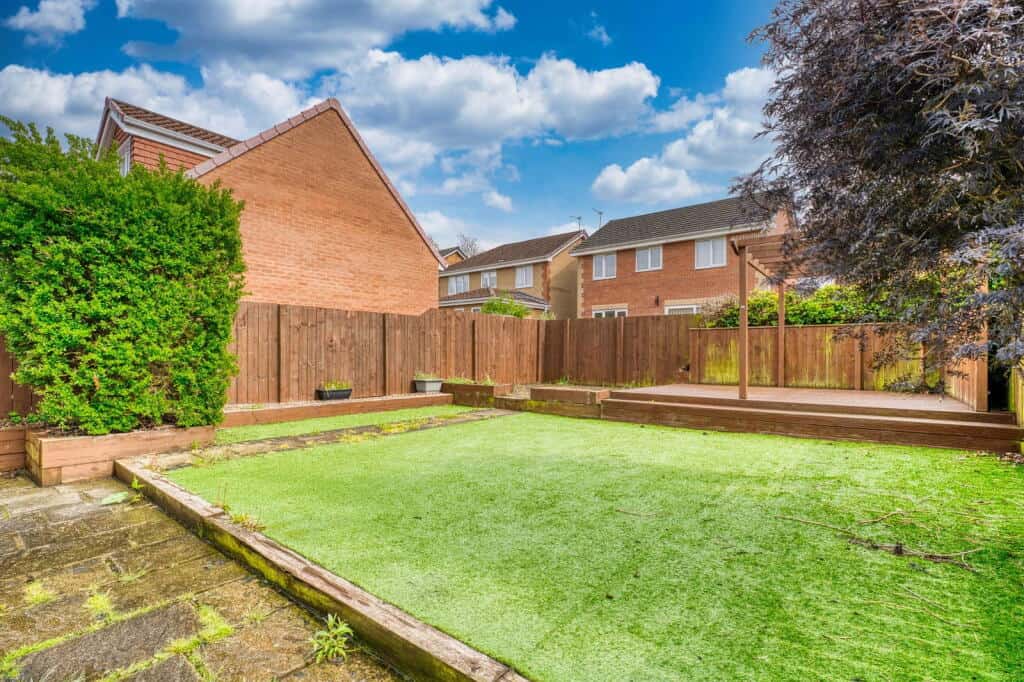
Externally, the front of the home boasts an extensive driveway leading to the garage, bordered by a lawned garden with mature trees and shrubbery. Secure side access leads through to the private, south-facing rear garden, which has been thoughtfully designed with distinct zones for relaxation and entertaining.
This outdoor retreat features a low-maintenance artificial lawn alongside paved and decked seating areas, offering plenty of options for al fresco dining. Enclosed by tall timber fencing, the space provides a high degree of privacy, creating a peaceful environment to unwind.
Viewings by appointment please call WalkersXchange on 0191 440 8173


Contact Us
or visit our showroom
Price
£250,000
Location
Spennymoor
Key Information
- Four bedroom detached family home
- Southerly facing spacious rear garden
- Available with no onward chain
- Three reception rooms
- Stylish decor throughout
- Modern kitchen
- All double bedrooms
- Family bathroom and ensuite
- Extensive driveway
- Garage with separate utility room
How would you like to share this?
Mortgage Calculator
Calculate how much you'll pay per month and the total cost over the life of the mortgage
Please note: these calculations are intended as a general guide only. Always seek advice from a regulated broker before acting on any information generated here.
Per month, you repay
£
Over full term, you'll repay
£
CONTACT
Speak to us over the phone
Call